
The Liza Homes TV unit & wall paneling visualizer is a free, browser-based tool that renders your living room media wall before a single board is cut. Choose from six layouts — floating console with fluted bands, full-height media wall with niches, L-shaped unit with a display tower, marble wall with a linear fireplace, minimal wall with floating shelves, and an arched slatted feature wall — then apply any of 14 curated 2026 finishes or upload your own slab photo. It calculates cladding area, fluted panel count, LED running feet, trim length and an indicative Bengaluru budget live. Nothing is uploaded to a server: every render happens on your own device.
How to Use the TV Unit & Wall Paneling Visualizer
From a blank living room wall to a contractor-ready bill of materials in under three minutes. No login, no watermark to pay for, no 3D software to learn.
Pick the media wall layout
Start with the floating console and fluted bands if you want the most copied 2026 look, or the full-height media wall if you need hidden storage. Each layout shows what it suits, so you can match it to your room.
Set wall size and screen size
Enter your wall width and height in feet and choose a 43″ to 85″ screen. The tool warns you when a screen will dominate the wall and gives the ideal sofa-to-TV distance alongside it.
Finish the wall, then the console
Switch the editing surface between Feature Wall and TV Console so you can build a true dual-tone scheme — fluted charcoal behind, warm walnut on the drawers. Toggle the niches, fireplace and styling, then pick your metal trim.
Check the light, then export the bill
Compare daylight, warm cove, backlit and moody evening before you decide: stone and onyx behave completely differently after dark. Then download the HD render or the specification sheet with quantities.
TV Unit vs Full Media Wall: Which One Does Your Living Room Need?
Homeowners usually arrive asking for a “TV unit” and leave with a media wall, or the other way round. The deciding factors are storage demand, ceiling height, and how much of the wall you actually want to spend on.
| Decision Factor | Floating Console + Fluted Bands | Full-Height Media Wall |
|---|---|---|
| Typical Built Cost (Bengaluru, this estimator) | ₹73,500 – ₹1,16,000 for an 8 ft charcoal-fluted wall with a 6 ft floating console. | ₹1,15,000 – ₹2,00,000 for a 9 ft fluted media wall with three lit niches. |
| Makes a Small Room Feel Bigger | Yes — visible floor under the unit and an open wall read as more space. | Floor-to-ceiling joinery can make a narrow room feel boxed in. |
| Storage Capacity | 2–4 shallow drawers for remotes, consoles and paperwork only. | Full closed cabinets plus display niches; hides trays, cables and toys. |
| Ceiling Height Needed | Works at 8 ft; the panel stops at the soffit. | Best at 9 ft-plus, or needs a bulkhead to house the top loft. |
| Maintenance on Site | Fewer joints; fluted MDF dust needs a brush attachment monthly. | Niche interiors and glass tower shutters need quarterly cleaning. |
| Best For | 2BHK living rooms, villas with a wide wall, and anyone who prefers airy minimalism. | Families with heavy storage needs, media rooms and show-home living rooms. |
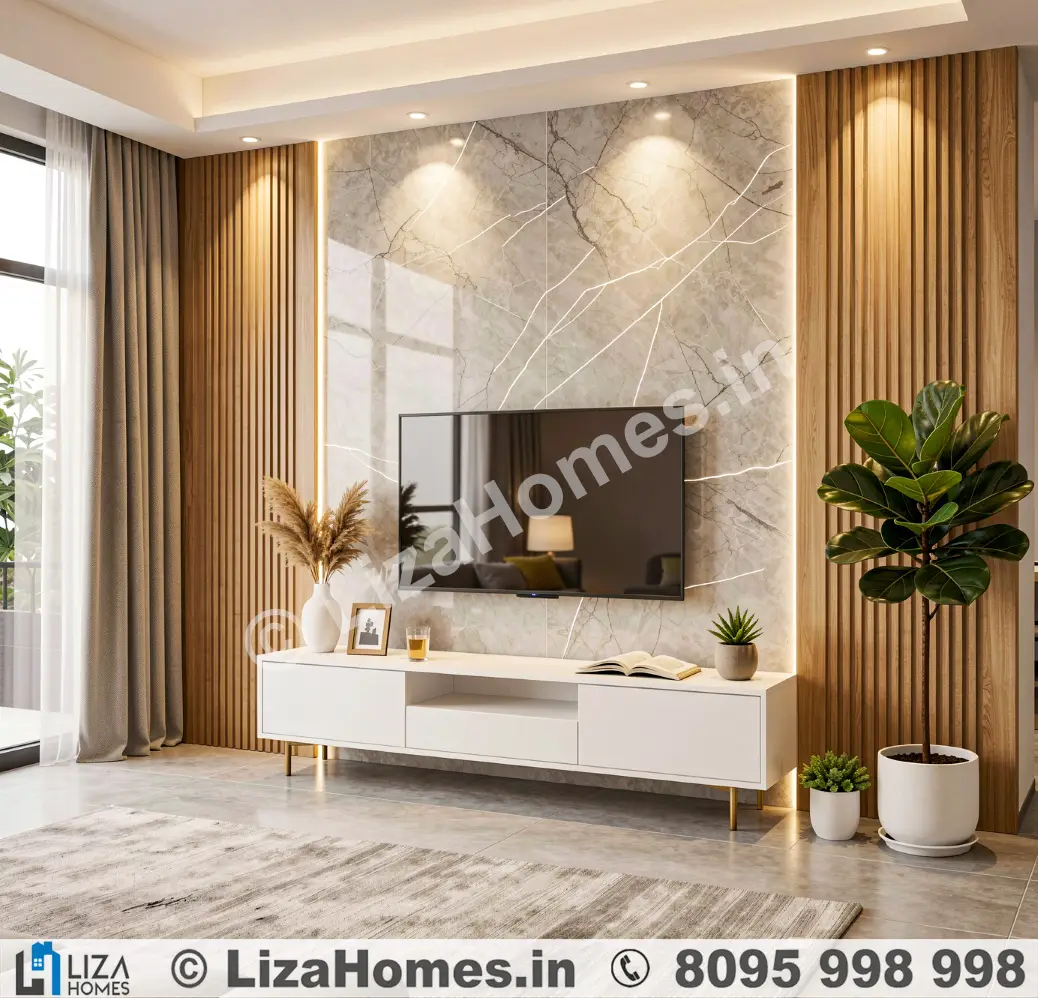
Fluted & Slatted Wall Panels: What Actually Works Behind a TV
Fluted panels look identical in every showroom photograph and behave very differently on site. The core, the groove depth and the fixing method are what decide whether your wall stays crisp for eight years or starts showing shadow lines at every joint.
Choose the core before the colour
- MDF fluted (₹480–₹780 per sq.ft installed) — the cleanest edges and the best surface for PU lacquer, so it is the only core to use if you want the slats painted to match the wall. Keep it away from any wall that shares a bathroom or an exterior face.
- WPC fluted (₹540–₹880 per sq.ft) — waterproof, termite proof and about 30% lighter, so it fixes easily to a gypsum or Aercon wall. The trade-off is a slightly rounded groove radius and a foil finish you cannot repaint.
- Real veneer slats (₹680–₹1,080 per sq.ft) — the only option with genuine wood depth and grain. Fix over an 18mm BWP backer and finish with a satin PU top coat; untreated veneer greys within two monsoons.
- Solid pine or teak battens (₹900–₹1,600 per sq.ft) — the most expensive and the most authentic, but battens under 25mm wide cup and the gaps open up over a year as the timber moves.
The three site details that separate a good fluted wall from a bad one
- Batten, never glue to paint. Panels must click or pin to a 12mm back-batten framework. PU adhesive on bare plaster lifts within a year in Bengaluru humidity.
- Run one full module per height. A 9 ft wall with 8 ft panels means a horizontal butt joint at 8 ft — visible forever. Order cut-to-height modules instead.
- Detail the end, do not mitre it. Fluting that stops into a plain wall needs a metal end cap or a shadow-gap reveal; a mitre shows every gap in the slat profile.
In the visualizer, the slat & grain scale slider is the one to use here: move it until the slat width on screen matches the module you are being quoted, then read how the proportion sits against your screen size.
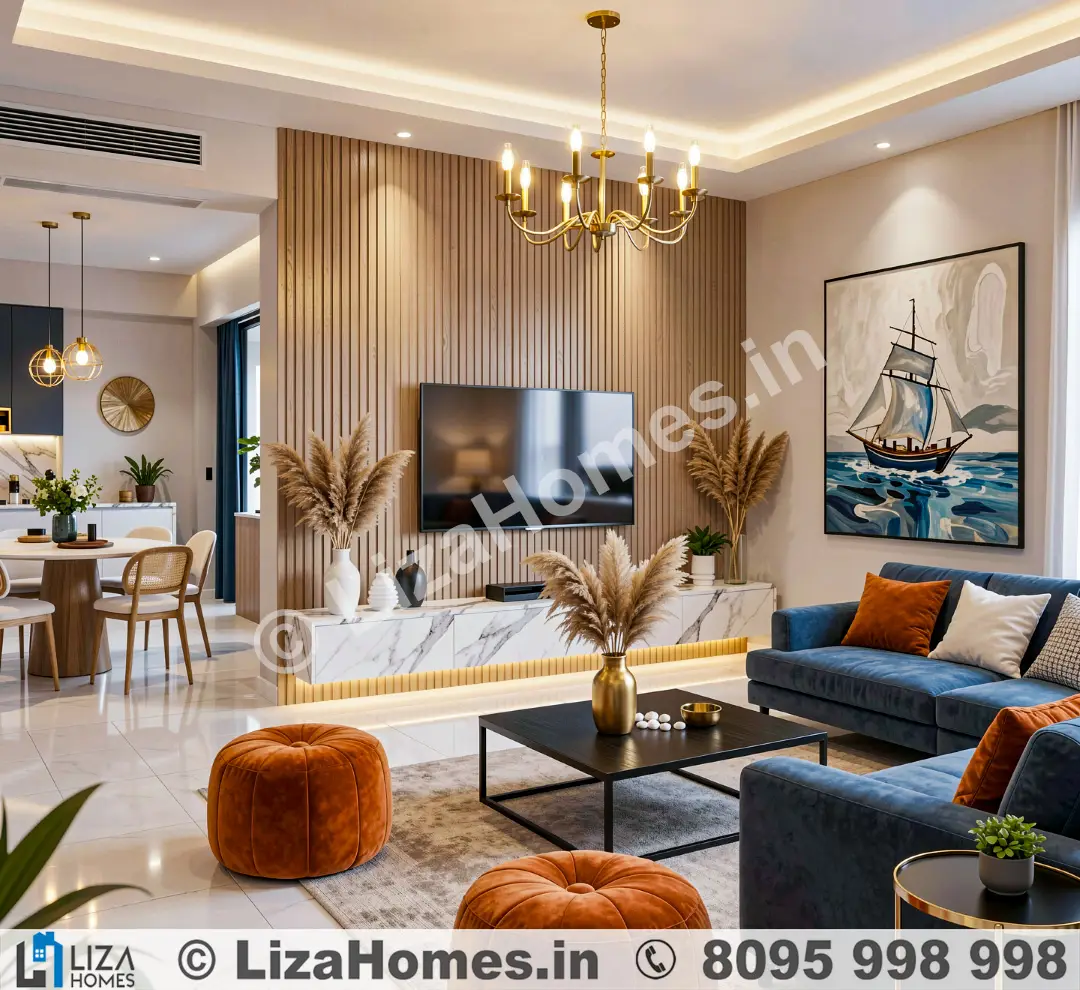
Which TV Backdrop Finish Should You Choose?
The backdrop decides three things at once: how the screen looks in daytime glare, how the wall survives dust and heat, and what the room costs. These are the five families our designers shortlist in 2026.
Fluted Charcoal & Greige Slat
The default for contemporary living rooms. Dark charcoal slats absorb light so the TV bezel disappears into the wall, which is exactly what you want for movie nights. Pair with a champagne metal reveal to stop it reading flat.
Marble & Stone Slab
Book-matched Calacatta or statuario gives an instant premium address. Ask for a honed rather than polished surface behind a large screen — polish throws every window and lamp straight back at the viewer.
Backlit Onyx
Translucent stone over an aluminium honeycomb core with edge-fed LED. Nothing else in interiors glows like it, but treat it as a lit object rather than a wall: it needs a serviceable driver, a dimmer, and sealed edges.
Microcement & Lime Render
Joint-free, trowelled, and the cheapest way to a sculptural wall behind a floating unit. Warm neutrals in a Japandi scheme; deep charcoal grey in a moody one. Specify a wax or PU sealer, or coffee stains become permanent.
Warm Veneer & Louvred Wood
Ash, walnut or teak slats bring the warmth stone cannot. Best used on the flanking bands with a neutral centre, because a fully timber wall around a black screen can read like a cabinet showroom.
What Size TV, and How High? The Numbers That Matter
A screen that is too big is uncomfortable; one mounted too high is painful. Both mistakes get made while the wall is being designed, which is why the visualizer recalculates the frame as you resize.
| Screen Size | Panel Size (W × H) | Smallest Balanced Wall | Ideal Viewing Distance |
|---|---|---|---|
| 43 inch | 3.1 ft × 1.8 ft | 5 ft | 6 – 8 ft |
| 50 inch | 3.6 ft × 2.0 ft | 6 ft | 7 – 9 ft |
| 55 inch | 4.0 ft × 2.3 ft | 6.5 ft | 8 – 11 ft |
| 65 inch | 4.7 ft × 2.7 ft | 8 ft | 9 – 13 ft |
| 75 inch | 5.5 ft × 3.1 ft | 9 ft | 11 – 15 ft |
| 85 inch | 6.2 ft × 3.5 ft | 10 ft | 12 – 16 ft |
Mounting height rules we hand to every client
- Screen centre at 42 inches from the finished floor for sofa seating at 17 inches; that is normally 6–10 inches of clear gap above a floating console.
- Tilt, do not raise. If the room has a 15 ft-plus throw, go larger rather than higher — every inch above 48 inches costs you picture quality at a seated angle.
- Keep 300 mm of clear wall around the bezel before you start adding niches, soundbars or shelving into the same visual band.
- Plan the flush-mount box first. A recessed box with conduit straight down into the console turns a TV wall into a cable-free one; surface trunking kills the effect of a ₹2 lakh backdrop.
TV Unit & Wall Paneling Cost in Bengaluru (2026)
Material drives the number far more than carpentry labour does. Here is the same build-up the live estimator uses, so you can sanity-check any quote you receive.
| Cost Component | Rate Basis (Bengaluru) | Share of Total |
|---|---|---|
| Fluted MDF / WPC slat bands | ₹480 – ₹880 per sq.ft installed | 15 – 25% |
| Flat backdrop (lacquer, microcement, covering) | ₹165 – ₹1,120 per sq.ft depending on finish | 20 – 30% |
| Stone slab (marble / onyx) including fixing | ₹1,450 – ₹3,900 per sq.ft + ₹210 – ₹320 fixing | 40 – 60% |
| Console carcass + shutter fronts | ₹1,750 – ₹2,650 per sq.ft of front elevation | 25 – 35% |
| LED (24V COB strip + driver) | ₹320 – ₹460 per running foot | 5 – 10% |
| Metal trim profile | ₹170 – ₹265 per running foot | 3 – 7% |
| Hardware (tandem runners, soft-close hinges) | ₹3,200 – ₹5,400 per drawer set | 5 – 10% |
| Linear electric fireplace insert | ₹22,000 – ₹45,000 per 4 ft unit | Optional add-on |
Worked example: the default 8 ft × 8.5 ft fluted wall with a 6 ft floating console
- Gross wall area = 8 × 8.5 = 68 sq.ft. The two fluted bands are 1.9 ft × 8.5 ft each = 32.3 sq.ft, the console elevation is 6 × 1.5 = 9 sq.ft, so the flat centre panel left behind the screen is 26.7 sq.ft.
- Fluted bands → 32.3 × 1.10 ÷ 4.3 = 9 fluted panels, billed on developed area at ₹480–₹880 per sq.ft × 1.18 = ₹18,300 – ₹33,500.
- Flat centre panel 26.7 sq.ft → 1 sheet of 8×4 laminate over a 12mm substrate = ₹12,800 – ₹23,500.
- Floating console 9 sq.ft on 18mm BWP with two drawers = ₹1,750–₹2,650 per sq.ft = ₹15,750 – ₹23,850, plus ₹8,080–₹11,160 for two tandem runners and four soft-close hinges.
- LED + trim = 14.8 Rft of 24V COB strip at ₹320–₹460 and 33.8 Rft of brass reveal at ₹170–₹265 = ₹10,500 – ₹15,800.
Load those components together with a 12% installation and finishing overhead and the estimator returns ₹73,500 to ₹1,16,000 for the wall. That always excludes the screen, mount, soundbar and any fireplace insert, because you can buy those anywhere.
Swap the charcoal MDF slats for real smoked walnut veneer and the same wall crosses ₹1.1–1.6 lakh. Swap the centre panel for book-matched Calacatta instead of laminate and it moves to roughly ₹1,50,000 – ₹2,56,000 before a single slab is cut — which is why stone is quoted last, after the layout is fixed.
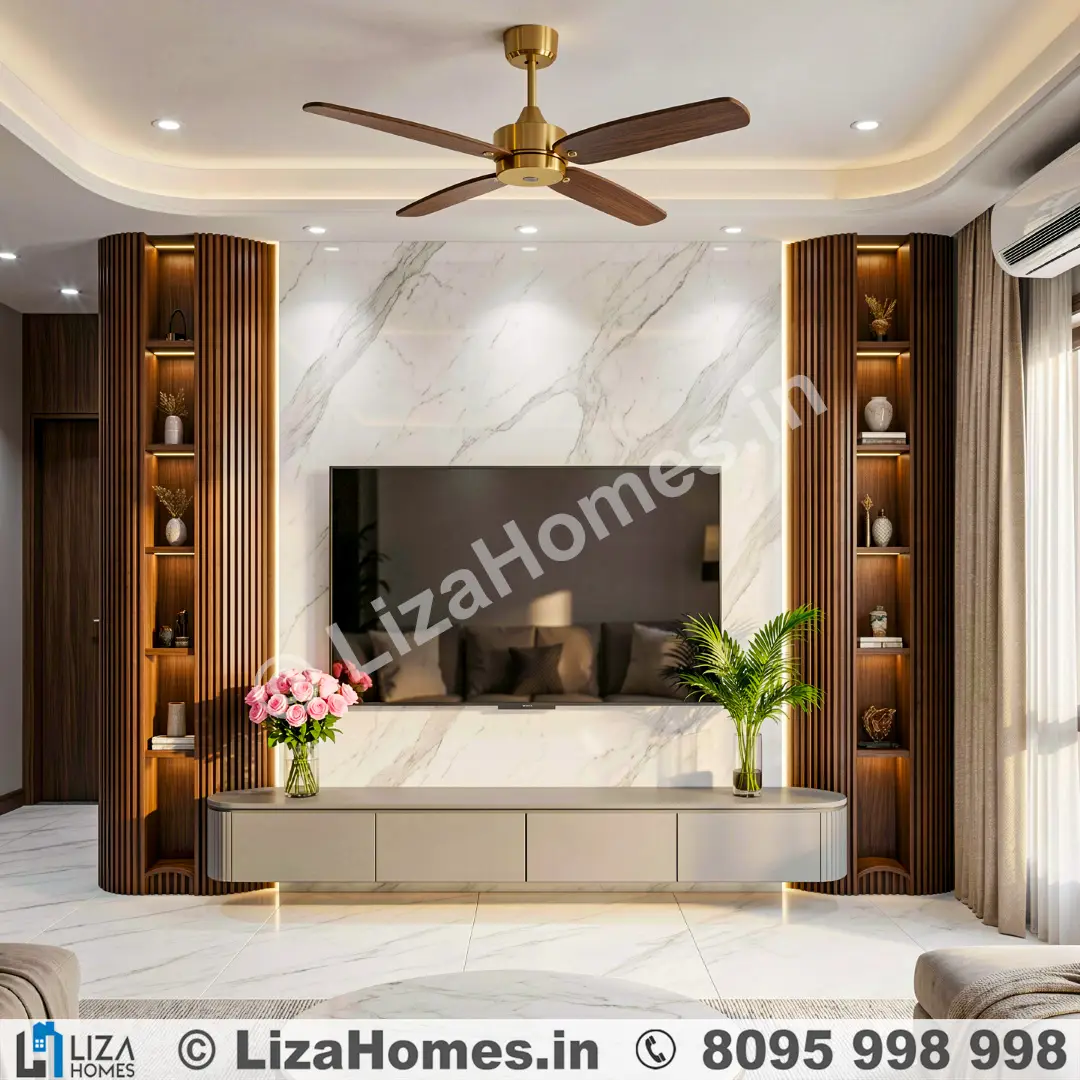
Lighting and Wiring a Media Wall Properly
A media wall fails on site for two reasons more than any other: nobody planned the circuits, and nobody planned where the boxes sit. Fix both while the wall is still a drawing.
Three separate circuits
Run the cove strip, the niche strips and the TV supply on their own switches. If a single dimmer controls the LED and the screen together, you will never get both right at once.
Driver placement
Every 24V driver is a serviceable part. Put it behind a removable panel or inside the console, never sealed above a gypsum bulkhead — we have cut open more than one finished wall to reach a dead driver.
Flush-mount box
Set a 4-inch deep box at the screen centre with a second box at console level, and connect them with 25mm conduit. HDMI 2.1 needs a certified cable; a random flat cable will drop to 4K@30 and you will blame the TV.
Graze, do not wash
Fluted and stone texture only appears under grazing light from above at 150–250mm from the wall. A downlight from across the room flattens a ₹2,000-per-sq.ft marble slab into a white board.
Use the four lighting buttons above the canvas to test this properly: Daylight for accurate material colour, Warm Cove for the 3000K evening default, Backlit Glow to judge an onyx or mirrored wall, and Moody Evening to check where the reflections will land after dark.
Living With a Panelled TV Wall
Fluted profiles and stone both collect dust differently from a painted wall, and the screen needs its own rules. Five habits keep the wall looking new.
- Dust flutes with a dry microfibre cloth along the groove, never across it, and use a brush attachment monthly. A wet rag pushes dust into the valley, where it turns to a grey line you cannot reach.
- Never spray cleaner on the screen. Liquid runs down into the bottom bezel and kills the driver board. Spray the cloth, then wipe.
- Seal marble and onyx annually with an impregnating sealer. Unsealed stone etches at the first spilled coffee and shows water spots behind a hot soundbar.
- Keep heat sources off the veneer. A soundbar or console vent against a veneer slat wall will dry the finish; leave 50mm of air gap.
- Check the cleat once a year. Floating consoles work their fixings loose over time; a five-minute retighten beats a wall full of drawers on your floor.
See finished TV walls across Bengaluru homes in our design gallery, including a 360° living room TV unit tour, or understand what separates a premium build from a cheap one in our interior design mistakes guide.
TV Unit & Wall Paneling Visualizer FAQs
The questions Bengaluru homeowners ask most before they panel a living room wall.
What is a TV unit and wall paneling visualizer?
It is a free browser tool that renders your living room TV wall before anything is built. You pick a media wall layout, apply fluted slats, marble, onyx, microcement or veneer finishes, set the screen size and lighting, and instantly see the result plus a material list and an indicative Bengaluru cost, all without uploading a single photo to a server.
How much does a TV unit with wall paneling cost in Bangalore in 2026?
The most requested build, an 8 ft charcoal-fluted wall with a 6 ft floating console, comes out at ₹73,500 to ₹1,16,000, and a 9 ft full-height media wall with three lit niches at ₹1,15,000 to ₹2,00,000. A stone backdrop changes that completely: Italian marble adds ₹1,450 to ₹2,600 per sq.ft and backlit onyx ₹2,200 to ₹3,900 per sq.ft, which moves the same 8 ft wall to roughly ₹1,50,000 to ₹2,56,000. The budget floor is a microcement or textured wallcovering backdrop with a slim floating unit at ₹41,000 to ₹68,000.
Are fluted wall panels good for a TV wall?
Yes, and they are the most requested 2026 finish for a reason. Vertical fluting draws the eye upward so a 9 ft wall reads taller, the grooves hide the shadow gap between panels, and any cable channel can be routed behind the 12mm back batten without a masonry chase. Keep the fluting to side bands rather than the whole wall behind a large screen, because slats within 300mm of the panel edge create visual noise around the picture.
Which is better for a TV backdrop, marble or backlit onyx?
Marble is the practical choice: it is scratch resistant, easy to wipe, and honed dark marbles such as Nero Greco absorb spotlight glare so the screen stays watchable in daytime. Backlit onyx is translucent and glowing, which makes it the more dramatic option for a night-time media room, but it needs a hollow aluminium honeycomb backing, edge-fed LED, careful sealing, and costs roughly 60–90% more installed.
What size TV should I mount on an 8 ft feature wall?
Keep the screen inside about 62% of the panelled width so the fluted bands and metal trim still read as a frame. On an 8 ft wall that means a maximum of about a 65 inch screen, and on a 10 ft wall about 85 inch. Also check the viewing distance: at 9 ft from the sofa a 55 inch screen is comfortable, at 12 ft move to 65 inch, and at 15 ft go to 75 inch.
How high should a TV be mounted above a floating console?
Aim for the centre of the screen at about 42 inches from the finished floor when you are seated, which is normally 6–10 inches of clear gap above a wall-hung console. Mounting higher forces your neck into extension and tilts the picture down, so the top row of seats sees a washed-out image. Keep the console 14–18 inches off the floor for a floating look and run the HDMI and power through a 4-inch recessed box behind the panel.
Do I need plywood or WPC for fluted TV wall panels?
MDF fluted panels with a melamine foil are the cheapest and take PU lacquer well for a colour-matched finish, but they swell at the groove if water reaches them, so keep them off exterior walls. WPC fluted panels are fully waterproof, termite proof and lighter, which makes them the right call on a wall sharing a bathroom or a balcony. Real veneer slats look the richest and cost the most; fix them over a BWP ply backer.
What lighting works best on a media wall?
Layer three circuits: a 3000K COB strip behind the panel or inside the niches for ambience, a grazing downlight from the cove above to reveal fluted texture, and a dimmable feed for the TV itself. Never let a spotlight hit the screen directly, and always keep at least a dim wall wash behind it so the contrast between a bright panel and a dark screen does not tire your eyes.
Can I upload my own stone or slat photo instead of using the presets?
Yes. Snap any showroom slab, WPC slat or catalogue page in daylight and upload it; the tool maps it straight onto the surface you have selected. Type the brand and code and it prints onto the exported specification sheet, so your contractor quotes exactly the material you previewed.
Does a floating TV console need special support?
It needs a steel cleat or heavy-duty French cleat bolted into the masonry or a structural stud, not into brick alone with plug anchors. A 6 ft console loaded with a soundbar, gaming console and décor can exceed 60 kg, so we fix a 6mm mild-steel channel with chemical anchors, then hang the carcass on it. Never mount a floating unit on a drywall partition without a backing frame.
Get This Media Wall Built in Bengaluru
Export your render and specification sheet, then send it to the Liza Homes design team for accurate fluted panel fixing, moisture-resistant cores and serviceable lighting. Or price your full home interior in 60 seconds.